Back to Search
204 Heady Dr, Nashville, TN 37205
Sold for $3,875,000
204 Heady Dr, Nashville, TN 37205
Sold for $3,875,000
204 Heady Dr, Nashville, TN 37205

204 Heady Dr Nashville, TN 37205

$3,875,000

CLOSED
Beds
5
Baths
7
Sqft
6,325
Acres
0.46
Year
2022
Close Date
Feb 21, 2025
Property Type
Residential
Sub Type
Single Family Residence
Per Square Foot
$613
Date Listed
Dec 2, 2024

Description of 204 Heady Dr, Nashville, TN 37205

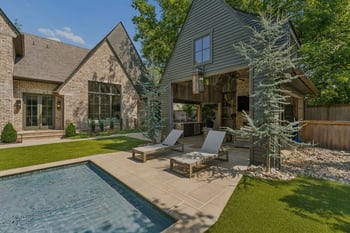
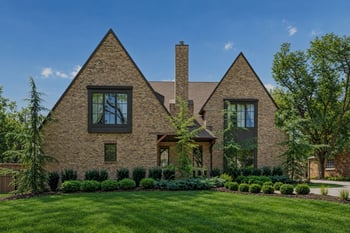
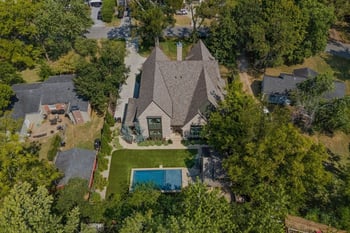
Listing details for 204 Heady Dr, Nashville, TN 37205 : Rare offering of the builder's custom home in coveted Belle Meade Highlands featuring every conceivable upgrade on a flat, irrigated lawn with space to add a pool. The chef-inspired kitchen offers a generous island for gathering, marble countertops, paneled appliances, and a spacious walk-in pantry. Covered flagstone veranda overlooks a private lawn with grow-through stone pavers. The great room features a gas burning stone fireplace, custom built-ins, and wood paneled coffered ceilings. 7 inch sand and finish white oak floors, custom cabinetry, and plantation shutters throughout. Floor to ceiling Marvin wood windows with real muntins and designer fixtures with dimmers throughout to address every lighting need. Mudroom at the side door friend's entry offers custom cabinetry for discreetly stowing outwear essentials. A light-filled first floor laundry room is tucked behind double sliding doors. The designated first floor study offers herringbone ceiling details, wood burning fireplace, and an extra large closet. A pass-through wet bar/wine room allows for easy entertaining. The primary bedroom offers a sitting area, soaring ceilings, light-filled windows, and a tiled marble en suite with an expansive glass enclosed shower and a "must-see" bespoke closet . Upstairs are 4 spacious bedrooms each with their own marble bathrooms and walk-in closets, Bonus Room, 2nd laundry option, and generous walk-in storage that could easily be converted into additional finished space for a home gym, second office, or additional flex space. 50 foot deep 3rd bay garage provides future expansion options for an attached pool house downstairs and guest/in-law suite upstairs and can accommodate an elevator.
Listing Updated : 04-14-2026 at 12:25 PM CDT
Listing Provided By

Pamela Elcan, 6153066889, Parks Compass

Properties displayed may be listed or sold by various participants in the MLS

Source

Realtracs MLS as distributed by MLS GRID, MLS#: 2765330

Is this your home?

Claim it to unlock a private owner dashboard, track your equity, and get a free monthly value report.

Comments
Is this your home?

Claim it to unlock a private owner dashboard, track your equity, and get a free monthly value report.

Property History

DateEventPrice
2/21/2025
Sold
$3,875,000 -3.1%
$613/sqft
Source:Realtracs MLS #RTC2765330
12/2/2024
Listed for sale
$3,999,900
$632/sqft
Source:Realtracs MLS #RTC2765330

Location of 204 Heady Dr, Nashville, TN 37205

Streetview of 204 Heady Dr, Nashville, TN 37205

Mortgage Calculator
Listing Price
Down Payment
Interest Rate

Schools Near 204 Heady Dr, Nashville, TN 37205

Is this your home?

Claim it to unlock a private owner dashboard, track your equity, and get a free monthly value report.

Comments

Homes Similar to 204 Heady Dr, Nashville, TN 37205

Sold Homes Similar to 204 Heady Dr, Nashville, TN 37205

Related Blogs

Source Logo
Based on information submitted to the MLS GRID as of 2026-04-14. Data is obtained from various sources and may not have been verified by broker or MLS GRID. Supplied Open House Information is subject to change without notice. All information should be independently reviewed and verified for accuracy. Properties may or may not be listed by the office/agent presenting the information. Some listings may have been excluded from NestingInNashville.com


HomeNashvilleBelle Meade Highlands
What's my home worth in today's market?
We'll create a custom report just for you!