Back to Search
1010 Hearthside Ct S, Hendersonville, TN 37075

1010 Hearthside Ct S Hendersonville, TN 37075

$624,900

ACTIVE
Beds
4
Baths
3
Sqft
2,928
Acres
0.9
Year
1988
Days on Site
13 Days
Property Type
Residential
Sub Type
Single Family Residence
Per Square Foot
$213
Date Listed
Sep 23, 2026

Description of 1010 Hearthside Ct S, Hendersonville, TN 37075

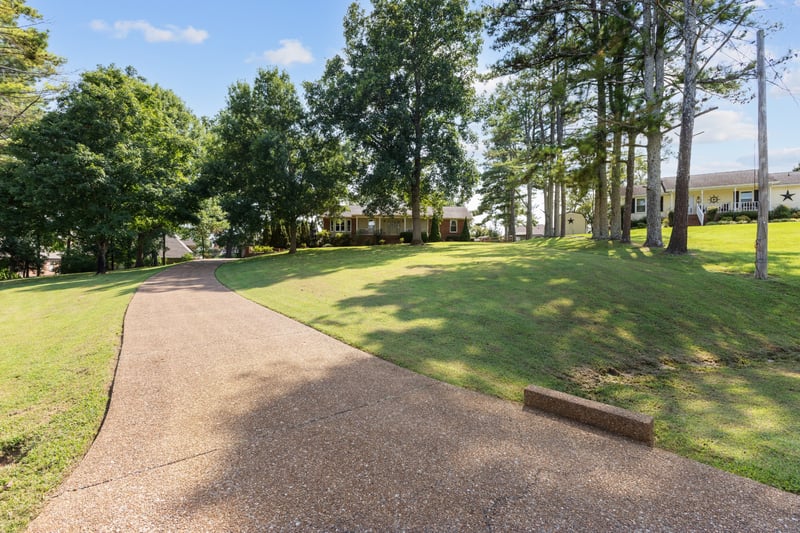
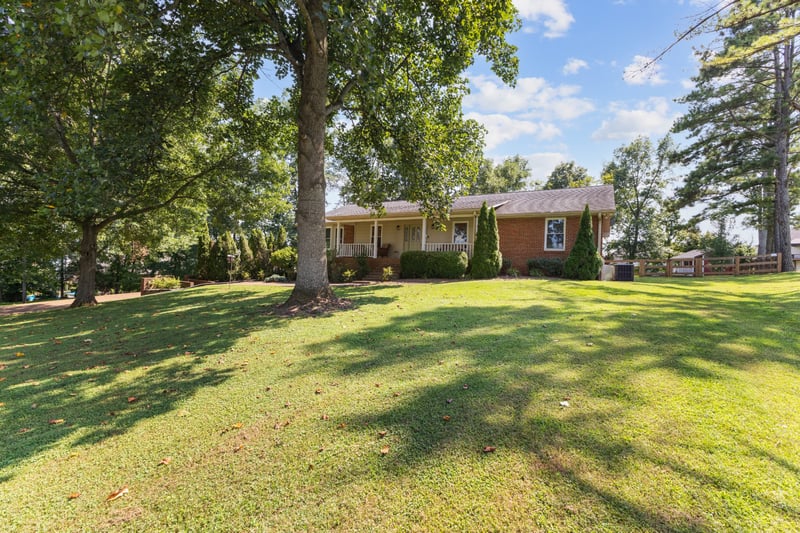
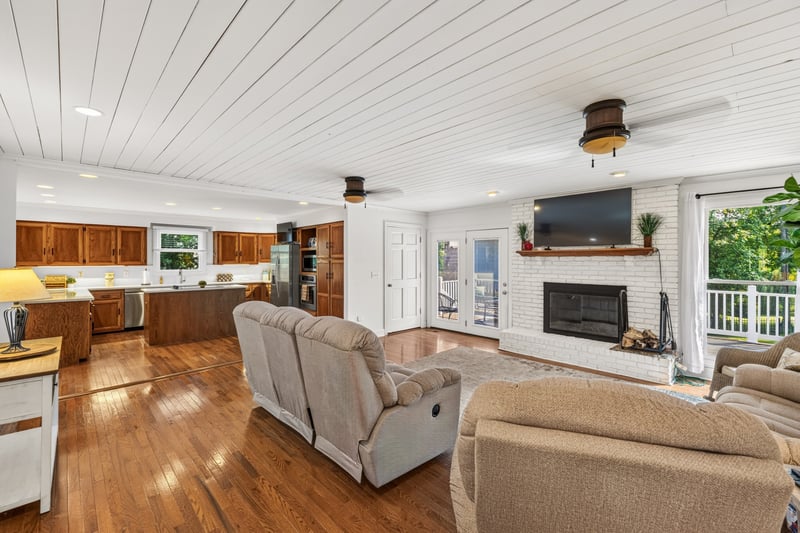
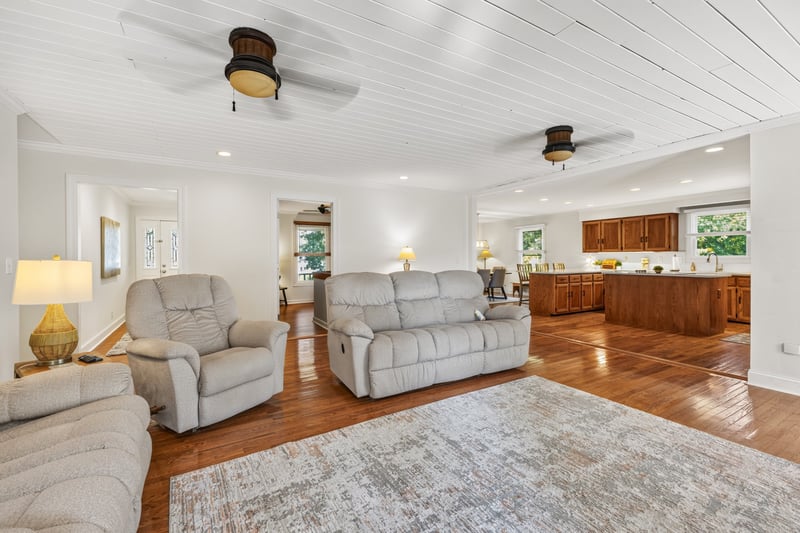
Listing details for 1010 Hearthside Ct S, Hendersonville, TN 37075 : ONE HOME—TWO LIVING SPACES—NO HOA! Nestled on .90 acres at the end of a private cul-de-sac, this home combines main-level convenience, a versatile finished basement, and outstanding outdoor entertaining space. A 340-foot aggregate driveway leads to an inviting home featuring 3 bedrooms plus a potential 4th and 3 full baths. The open floor plan showcases beautiful hardwood floors and a spacious family room anchored by a wood-burning fireplace. The eat-in kitchen shines with quartz countertops, a full quartz backsplash, updated appliances, and abundant cabinet and counter space. French doors from both the family room and primary suite open to the expansive deck, making outdoor gatherings effortless. The primary suite offers two walk-in closets and a tiled walk-in shower, while the main-level bedrooms feature walk-in closets and convenient access to the laundry. Downstairs, a second living space opens up even more possibilities! With a kitchenette, full bath, generous living area, media room/flex space or office, ample storage, and private garage access. The finished basement is ideal for hosting guests or accommodating extended family, with potential for an in-law suite. The insulated 3-car tandem garage adds workshop space and a spacious walk-in cedar storage room. Outside, enjoy over 600 sq. ft. of Trex decking overlooking a gorgeous backyard, evenings around the fire pit, and a fenced backyard with double-gate access. A charming playhouse offers a creative retreat or hobby space. Home improvements include new windows (2023), a new 3-ton HVAC system (2026), and kitchen upgrades. From everyday comfort to entertaining and extended stays, this home offers flexibility you’ll appreciate at every turn. Schedule your private showing today! ~ LENDER INCENTIVE: Receive 1% toward buyer closing costs and a FREE appraisal when using preferred lender Kevin Kenerson with Lending Hand Mortgage.
Listing Updated : 10-06-2026 at 11:30 AM CDT
Listing Provided By

Lori Guinan, 6155045091, EXIT Realty Refined

Source

Realtracs MLS as distributed by MLS GRID, MLS#: 3597976

For more information on this listing contact us at 615-751-8913
Comments

Property History

DateEventPrice
10/6/2026
Price Change
$624,900 -3.1%
$213/sqft
Source:Realtracs MLS #RTC3597976
9/25/2026
Listed for sale
$644,900 0%
$220/sqft
Source:Realtracs MLS #RTC3597976
9/23/2026
Coming Soon
$644,900 -0.8%
$220/sqft
Source:Realtracs MLS #RTC3597976
9/21/2026
Listing removed
$649,900 0%
$222/sqft
Source:Realtracs MLS #RTC3336428
9/18/2026
Listed for sale
$649,900 0%
$222/sqft
Source:Realtracs MLS #RTC3336428
9/8/2026
Status change
$649,900 0%
$222/sqft
Source:Realtracs MLS #RTC3336428
9/8/2026
Listed for sale
$649,900 0%
$222/sqft
Source:Realtracs MLS #RTC3336428
9/8/2026
Status change
$649,900 0%
$222/sqft
Source:Realtracs MLS #RTC3336428
9/3/2026
Listed for sale
$649,900 0%
$222/sqft
Source:Realtracs MLS #RTC3336428
8/24/2026
Status change
$649,900 0%
$222/sqft
Source:Realtracs MLS #RTC3336428
8/21/2026
Listed for sale
$649,900 0%
$222/sqft
Source:Realtracs MLS #RTC3336428
8/16/2026
Status change
$649,900 0%
$222/sqft
Source:Realtracs MLS #RTC3336428
8/16/2026
Pending sale
$649,900 0%
$222/sqft
Source:Realtracs MLS #RTC3336428
8/12/2026
Listed for sale
$649,900 0%
$222/sqft
Source:Realtracs MLS #RTC3336428
8/7/2026
Coming Soon
$649,900 +116.6%
$222/sqft
Source:Realtracs MLS #RTC3336428
7/21/2014
Sold
$300,000 -7.7%
$102/sqft
Source:Realtracs MLS #RTC1527625
3/28/2014
Listed for sale
$324,900
$111/sqft
Source:Realtracs MLS #RTC1527625
Home Worth Check

Interested in 1010 Hearthside Ct S, Hendersonville, TN 37075?

I agree to be contacted by NestingInNashville.com via call, email, and text for real estate services. To opt out, you can reply 'stop' at any time or reply 'help' for assistance. You can also click the unsubscribe link in the emails. Message and data rates may apply. Message frequency may vary. For more information, please review our Privacy Policy.

Location of 1010 Hearthside Ct S, Hendersonville, TN 37075

Streetview of 1010 Hearthside Ct S, Hendersonville, TN 37075

Mortgage Calculator
Listing Price
Down Payment
Interest Rate

Schools Near 1010 Hearthside Ct S, Hendersonville, TN 37075

For more information on this listing contact us at 615-751-8913
Comments

Homes Similar to 1010 Hearthside Ct S, Hendersonville, TN 37075

Sold Homes Similar to 1010 Hearthside Ct S, Hendersonville, TN 37075

Source Logo
Based on information submitted to the MLS GRID as of 2026-10-06. Data is obtained from various sources and may not have been verified by broker or MLS GRID. Supplied Open House Information is subject to change without notice. All information should be independently reviewed and verified for accuracy. Properties may or may not be listed by the office/agent presenting the information. Some listings may have been excluded from NestingInNashville.com
HomeHendersonvilleCountry Homes
What's my home worth in today's market?
We'll create a custom report just for you!
For more information on this listing contact us at 615-751-8913