Back to Search
741 Saundersville Ferry Rd, Mount Juliet, TN 37122

741 Saundersville Ferry Rd Mount Juliet, TN 37122

$1,790,000

ACTIVE
Beds
5
Baths
6
Sqft
6,899
Acres
1.07
Year
2021
Days on Site
102 Days
Property Type
Residential
Sub Type
Single Family Residence
Per Square Foot
$259
Date Listed
Jul 22, 2026

Description of 741 Saundersville Ferry Rd, Mount Juliet, TN 37122

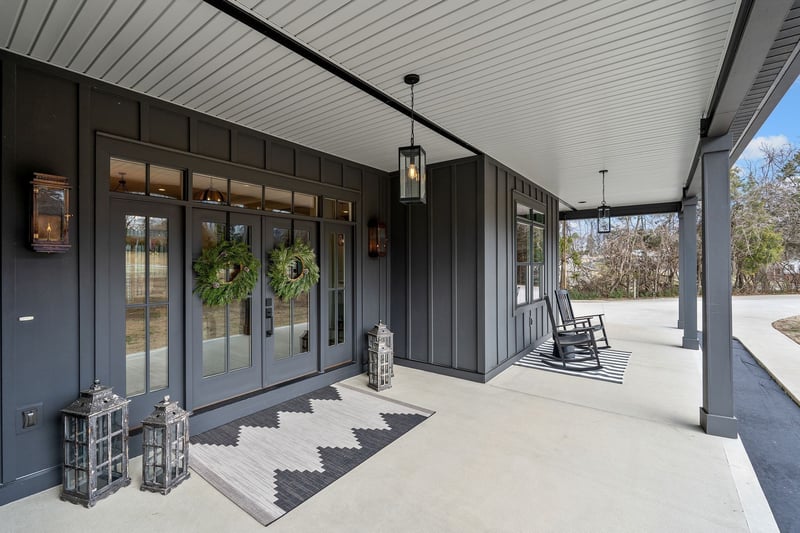
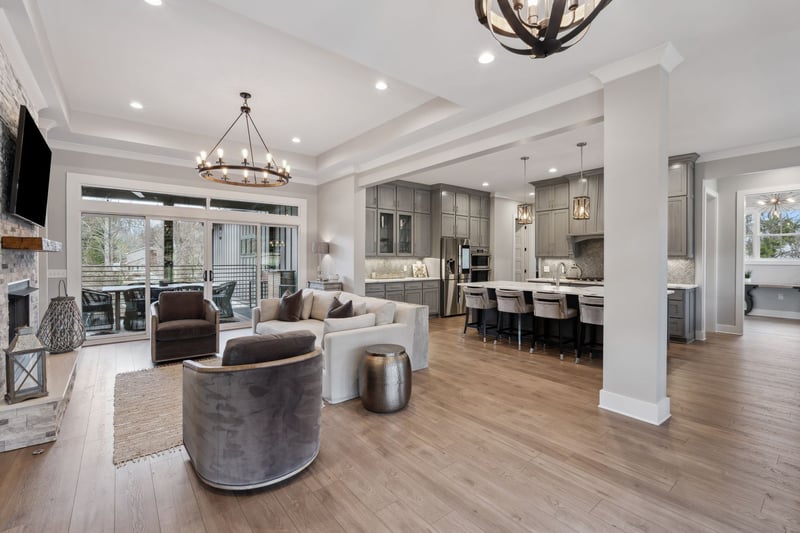
Listing details for 741 Saundersville Ferry Rd, Mount Juliet, TN 37122 : LUXURY ESTATE WITH PROFESSIONAL RECORDING STUDIO & MULTI-GENERATIONAL LIVING POTENTIAL Experience exceptional space, versatility, and upscale living in this impressive 6,889-square-foot estate situated on 1.09 acres. Featuring 5 bedrooms, 5 full baths, and 3 half baths, this remarkable residence offers an outstanding blend of luxury finishes, specialized amenities, and flexible living spaces designed for entertaining, working, and everyday comfort. The gourmet kitchen is beautifully appointed with quartz countertops, a gas cooktop, double ovens, microwave, disposal, and an expansive walk-in butler’s pantry with granite countertops. The spacious primary suite offers a private retreat with dual vanities, a separate soaking tub, and a walk-in shower. Additional bedrooms feature thoughtfully designed bathrooms with walk-in showers or tub/shower combinations. A standout feature is the professional recording studio, offering an exceptional opportunity for musicians, podcasters, content creators, and audio professionals. The expansive basement adds even more versatility, with potential for an in-law suite or separate living quarters, including a designated kitchen area with existing plumbing and 220V electrical service for an oven. Comfort and convenience continue throughout the property with gas HVAC, two tankless water heaters, and mini-split heating and cooling systems serving the garage, bonus room, and additional areas. The insulated garage features its own mini-split system for year-round climate control. An additional garage/workshop, complete with an insulated door and 220V power access, provides excellent space for automotive projects, hobbies, equipment, or additional workspace. Quality craftsmanship and distinctive finishes are showcased throughout, including LVP flooring, granite countertops, and custom details. The friend’s entry and laundry room feature charming brick flooring, adding character and style. Exterior features include durable Hardie board si
Listing Updated : 10-20-2026 at 5:01 PM CDT
Listing Provided By

Traci Johnson Ardovino, 6158129080, Crye-Leike, Inc., REALTORS

Source

Realtracs MLS as distributed by MLS GRID, MLS#: 3314558

For more information on this listing contact us at 615-751-8913

Comments

Ctrl + Enter to send

No comments yet. Add the first note about this listing.

Property History

DateEventPrice
7/31/2026
Listing removed
$1,790,000 0%
$259/sqft
Source:Realtracs MLS #RTC3117353
7/31/2026
Listed for sale
$1,790,000 0%
$259/sqft
Source:Realtracs MLS #RTC3314558
7/22/2026
Coming Soon
$1,790,000 0%
$259/sqft
Source:Realtracs MLS #RTC3314558
5/6/2026
Price Change
$1,790,000 -5.3%
$259/sqft
Source:Realtracs MLS #RTC3117353
4/23/2026
Price Change
$1,890,000 -5.5%
$274/sqft
Source:Realtracs MLS #RTC3117353
1/29/2026
Listing removed
$1,999,999 +2.6%
$290/sqft
Source:Realtracs MLS #RTC2963551
1/26/2026
Listed for sale
$1,950,000 -2.5%
$283/sqft
Source:Realtracs MLS #RTC3117353
7/30/2025
Listing removed
$1,999,999 0%
$290/sqft
Source:Realtracs MLS #RTC2824886
7/27/2025
Listed for sale
$1,999,999 0%
$290/sqft
Source:Realtracs MLS #RTC2963551
4/28/2025
Listed for sale
$1,999,999 +1654.4%
$290/sqft
Source:Realtracs MLS #RTC2824886
6/24/2019
Sold
$114,000 -3.4%
$17/sqft
Source:Realtracs MLS #RTC2016719
3/4/2019
Listed for sale
$118,000
$17/sqft
Source:Realtracs MLS #RTC2016719
Home Worth Check

Interested in 741 Saundersville Ferry Rd, Mount Juliet, TN 37122?

I agree to be contacted by NestingInNashville.com via call, email, and text for real estate services. To opt out, you can reply 'stop' at any time or reply 'help' for assistance. You can also click the unsubscribe link in the emails. Message and data rates may apply. Message frequency may vary. For more information, please review our Privacy Policy.

Location of 741 Saundersville Ferry Rd, Mount Juliet, TN 37122

Streetview of 741 Saundersville Ferry Rd, Mount Juliet, TN 37122

Mortgage Calculator
Listing Price
Down Payment
Interest Rate

Schools Near 741 Saundersville Ferry Rd, Mount Juliet, TN 37122

For more information on this listing contact us at 615-751-8913

Comments

Ctrl + Enter to send

No comments yet. Add the first note about this listing.

Homes Similar to 741 Saundersville Ferry Rd, Mount Juliet, TN 37122

Sold Homes Similar to 741 Saundersville Ferry Rd, Mount Juliet, TN 37122

Source Logo
Based on information submitted to the MLS GRID as of 2026-10-20. Data is obtained from various sources and may not have been verified by broker or MLS GRID. Supplied Open House Information is subject to change without notice. All information should be independently reviewed and verified for accuracy. Properties may or may not be listed by the office/agent presenting the information. Some listings may have been excluded from NestingInNashville.com

HomeMount JulietHale Moss Property
What's my home worth in today's market?
We'll create a custom report just for you!
For more information on this listing contact us at 615-751-8913