Back to Search
7201 Prairie Falcon Dr, Arrington, TN 37014
Sold for $2,200,000
7201 Prairie Falcon Dr, Arrington, TN 37014
Sold for $2,200,000
7201 Prairie Falcon Dr, Arrington, TN 37014

7201 Prairie Falcon Dr Arrington, TN 37014

$2,200,000

CLOSED
Beds
4
Baths
4
Sqft
4,408
Acres
1.01
Year
2013
Close Date
Apr 23, 2026
Property Type
Residential
Sub Type
Single Family Residence
Per Square Foot
$499
Date Listed
Feb 23, 2026

Description of 7201 Prairie Falcon Dr, Arrington, TN 37014

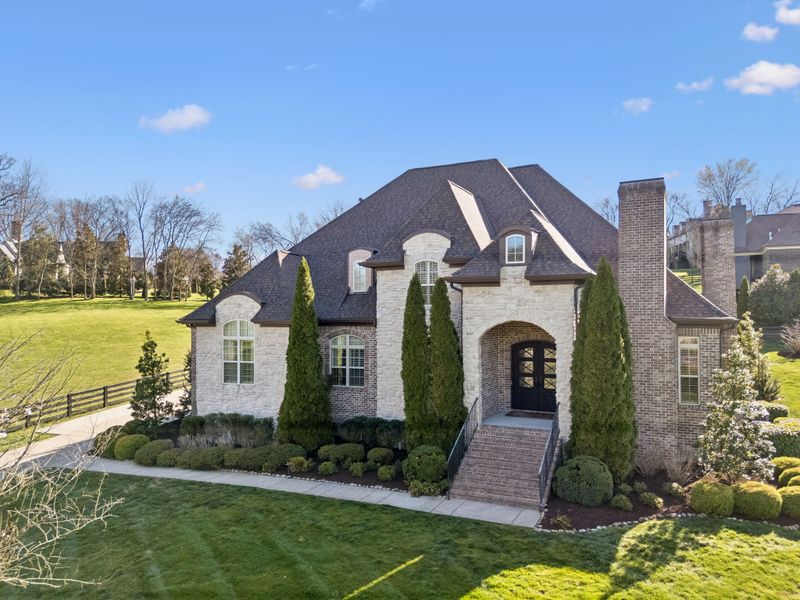
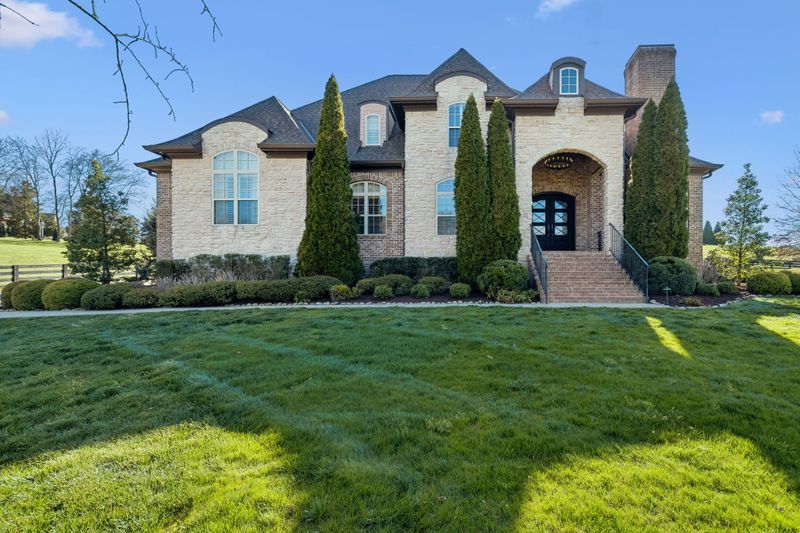
Listing details for 7201 Prairie Falcon Dr, Arrington, TN 37014 : Stunning estate on a private 1-acre lot in the highly sought-after Black Hawk community, where luxury living meets incredible indoor-outdoor entertaining. The gated property offers a truly exceptional backyard oasis featuring a fenced yard, in-ground pool and spa with sun shelf, and gas fire features, along with a covered patio and fully equipped outdoor kitchen. Designed for year-round enjoyment, the outdoor living space includes retractable screens, a gas fireplace, pizza oven, TEC built-in gas grill, Fire Magic hibachi cooktop, honed granite countertops, beverage cooler, ice maker, prep sink, outdoor speaker system, and performance basketball hoop. Inside, the home impresses from the moment you enter the 19’ grand foyer with a striking chandelier. Hardwood floors flow throughout the main level, which features a private study with French doors, tray ceiling, gas fireplace, and herringbone wood accent wall. The open-concept living area offers abundant built-ins and a ventless gas fireplace with stone surround, along with remote-controlled motorized curtains, and flows seamlessly into the breakfast area and chef’s kitchen. The kitchen is beautifully appointed with Wolf double ovens, Wolf 4-burner gas cooktop with griddle, pot filler, and a Sub-Zero refrigerator, plus a convenient wet bar positioned between the kitchen and formal dining room for effortless entertaining. The main-level primary suite offers soaring 14’ ceilings, a cozy seating nook, and French doors leading to the spa-like bath, featuring double vanities, statement tile accents, and dual walk-in closets with custom lighting. A stylish laundry room with shiplap accent wall, utility sink, and cabinetry completes the main level. Upstairs, you’ll find 3 additional bedrooms, including two connected by a Jack-and-Jill bath with private vanities and one with its own ensuite. A spacious rec room with wet bar, beverage cooler and honed granite countertops provides the perfect space for relaxing or entertaining.
Listing Updated : 04-23-2026 at 4:00 PM CDT
Listing Provided By

Lisa Culp Taylor, 6153008285, Onward Real Estate

Properties displayed may be listed or sold by various participants in the MLS

Source

Realtracs MLS as distributed by MLS GRID, MLS#: 3149994

What's this home worth?

National portals guess with an algorithm. We price it from actual closed sales on your street.

Your home value estimate
$1.67M – $2.48M
Exact number$2,845,000

Want an exact number? Use an Agent, not an algorithm.

Is this your home?

Claim it to unlock a private owner dashboard, track your equity, and get a free monthly value report.

Comments
What's this home worth?

National portals guess with an algorithm. We price it from actual closed sales on your street.

Your home value estimate
$1.67M – $2.48M
Exact number$2,845,000

Want an exact number? Use an Agent, not an algorithm.

Is this your home?

Claim it to unlock a private owner dashboard, track your equity, and get a free monthly value report.

Property History

DateEventPrice
4/23/2026
Sold
$2,200,000 0%
$499/sqft
Source:Realtracs MLS #RTC3149994
3/24/2026
Pending sale
$2,200,000 0%
$499/sqft
Source:Realtracs MLS #RTC3149994
2/23/2026
Listed for sale
$2,200,000 +1813%
$499/sqft
Source:Realtracs MLS #RTC3149994
12/31/2012
Sold
$115,000 -4.1%
$26/sqft
Source:Realtracs MLS #RTC1242314
1/9/2011
Listed for sale
$119,900
$27/sqft
Source:Realtracs MLS #RTC1242314

Location of 7201 Prairie Falcon Dr, Arrington, TN 37014

Streetview of 7201 Prairie Falcon Dr, Arrington, TN 37014

Mortgage Calculator
Listing Price
Down Payment
Interest Rate

Schools Near 7201 Prairie Falcon Dr, Arrington, TN 37014

What's this home worth?

National portals guess with an algorithm. We price it from actual closed sales on your street.

Your home value estimate
$1.67M – $2.48M
Exact number$2,845,000

Want an exact number? Use an Agent, not an algorithm.

Is this your home?

Claim it to unlock a private owner dashboard, track your equity, and get a free monthly value report.

Comments

Homes Similar to 7201 Prairie Falcon Dr, Arrington, TN 37014

Sold Homes Similar to 7201 Prairie Falcon Dr, Arrington, TN 37014

Source Logo
Based on information submitted to the MLS GRID as of 2026-04-23. Data is obtained from various sources and may not have been verified by broker or MLS GRID. Supplied Open House Information is subject to change without notice. All information should be independently reviewed and verified for accuracy. Properties may or may not be listed by the office/agent presenting the information. Some listings may have been excluded from NestingInNashville.com

HomeArrington
What's my home worth in today's market?
We'll create a custom report just for you!