Back to Search
503 Red Barn Way, Mount Juliet, TN 37122

503 Red Barn Way Mount Juliet, TN 37122

$854,900

COMING SOON
Beds
5
Baths
4
Sqft
3,822
Acres
0.21
Year
2023
Days on Site
1
Property Type
Residential
Sub Type
Single Family
Per Square Foot
$224
Date Listed
Jun 25, 2026

Description of 503 Red Barn Way, Mount Juliet, TN 37122

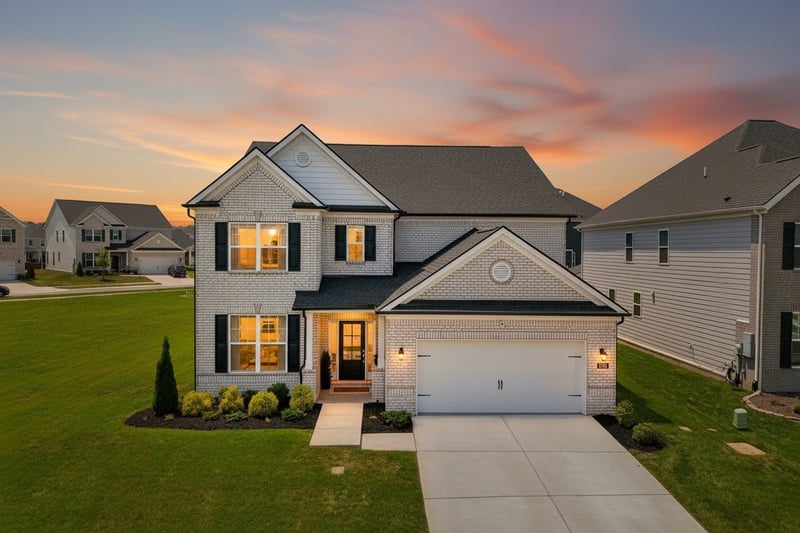
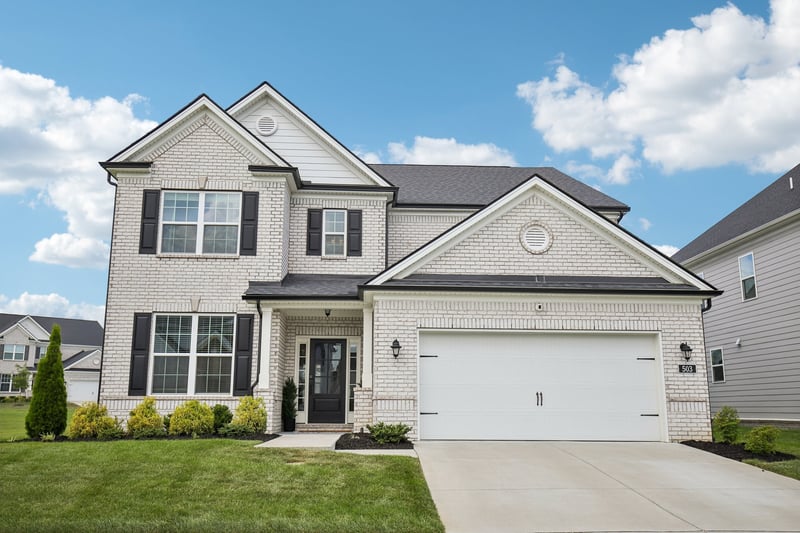
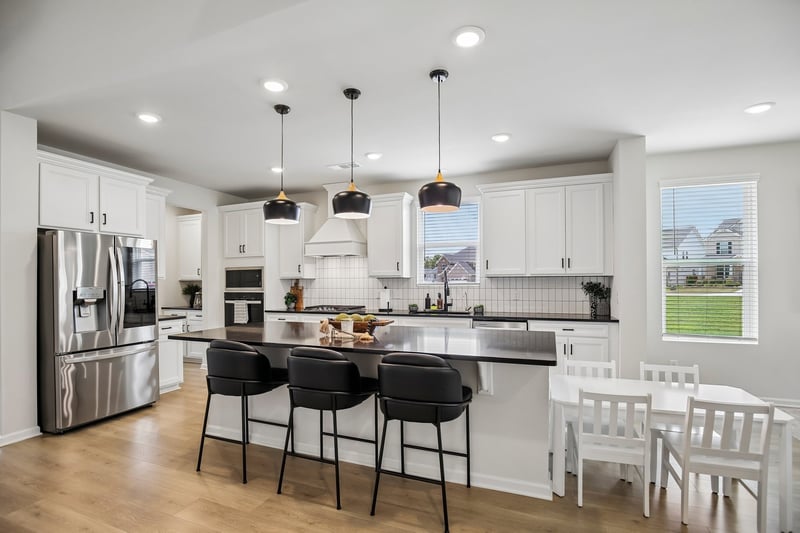
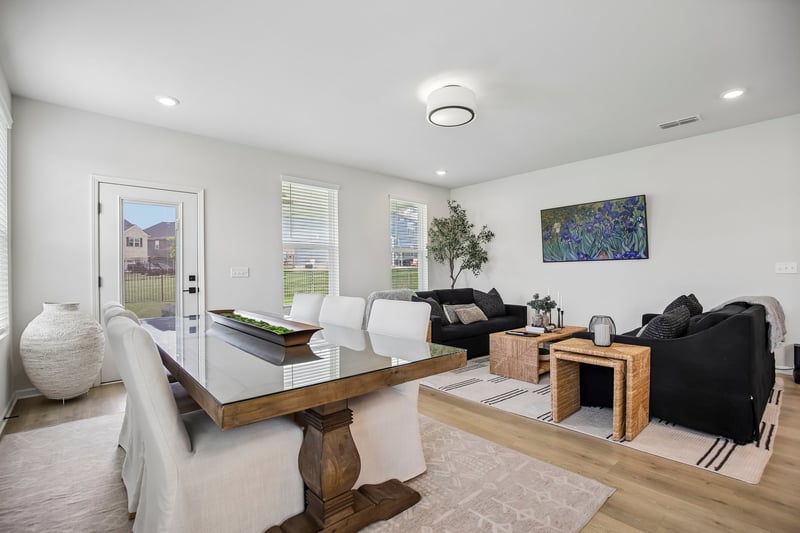
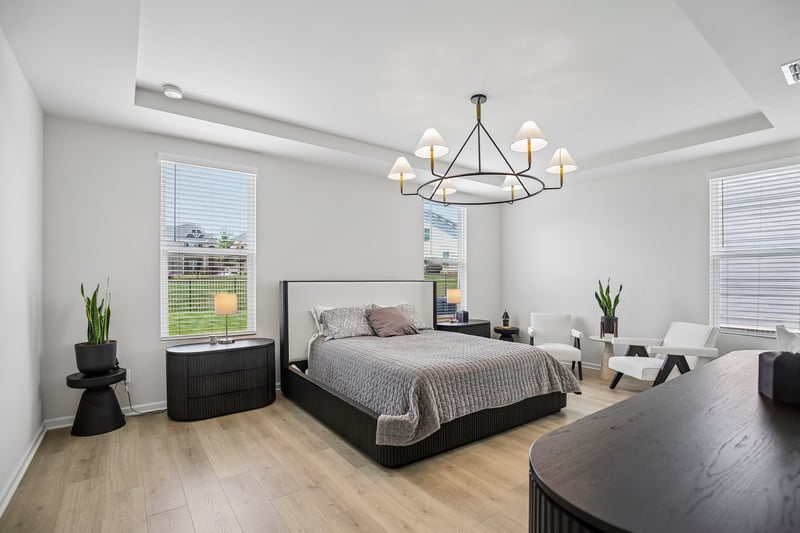
Listing details for 503 Red Barn Way, Mount Juliet, TN 37122 : This home has ALL THE THINGS you've been looking for, AND it's zoned for Mt. Juliet Schools YET close to HWY 109 and I-40!!! Exterior is 4 sides brick! Upgraded luxury kitchen and spa like primary bath! Premium lighting (including Pottery Barn light fixtures), entire home water softener/filtration system, Tesla EV charger, outdoor sprinkler system, exterior up lighting, epoxy on garage floor, and tankless water heater! Located on a corner lot next to a spacious open common area to use!!!! Very open floor plan with tall ceilings and incredibly clean!! You will be in love with the huge kitchen island with upgraded pendant lighting, double tap glass door refrigerator, upgraded range hood, built in gas range, walk-in pantry & butlers pantry! Primary Bedroom suite is located on the main floor complete with sitting area, an incredible glass wall walk-in tile shower, double vanities, and HUGE walk-in closet! Laundry room is also located on the main floor. On the way upstairs be sure to notice the upgraded wood treads on the stairs! Once upstairs you'll find both a loft and a bonus room with double doors! Two full baths upstairs and 4 bedrooms! Each of the four bedrooms upstairs share a bath with another bedroom. When you step into the backyard you'll be on a patio that runs the length of the back of the house and is partially covered with a gas line to hook up your grill! 220v plug located in the garage for additional fridge/freezer. Walkable to amenities in Wavery Subdivision! Incredible amenities include: Sidewalks, underground utilities, clubhouse, gym, walking trail, pool and playground! More photos coming when the listing goes active. You do not want to miss this stunning home!!
Listing Updated : 07-07-2026 at 2:00 PM CDT
Listing Provided By

Rachel Mullins Harrell, 6153003347, Mullins Realty Group, LLC

Source

Realtracs MLS as distributed by MLS GRID, MLS#: RTC3262645

For more information on this listing contact us at 615-751-8913

Property History

DateEventPrice
6/25/2026
Coming Soon
$854,900
$224/sqft
Source:Realtracs MLS #RTC3262645
Home Worth Check

Interested in 503 Red Barn Way, Mount Juliet TN, 37122?

I agree to be contacted by NestingInNashville.com via call, email, and text for real estate services. To opt out, you can reply 'stop' at any time or reply 'help' for assistance. You can also click the unsubscribe link in the emails. Message and data rates may apply. Message frequency may vary. For more information, please review our Privacy Policy.

Location of 503 Red Barn Way, Mount Juliet, TN 37122

Google Map
Mortgage Calculator
Listing Price
Down Payment
Interest Rate

Schools Near 503 Red Barn Way, Mount Juliet, TN 37122

For more information on this listing contact us at 615-751-8913

Source Logo
Based on information submitted to the MLS GRID as of 2026-07-07. All data is obtained from various sources and may not have been verified by broker or MLS GRID. Supplied Open House Information is subject to change without notice. All information should be independently reviewed and verified for accuracy. Properties may or may not be listed by the office/agent presenting the information. Some IDX listings have been excluded from this NestingInNashville.com

HomeMount JulietWaverly
What's your home worth in today's market?
We'll create a FREE custom report just for you!
For more information on this listing contact us at 615-751-8913