Description of 2600 Timberland Dr, Nashville, TN 37217
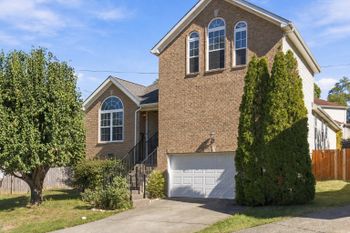
Listing details for 2600 Timberland Dr, Nashville, TN 37217 : Welcome to this spacious home offering nearly 3,000 sq ft of thoughtfully designed living space in a well established quiet neighborhood tucked away on a dead-end street! Situated on a corner lot, this home offers 5 generously sized bedrooms, 2 full bathrooms, and the flexibility ideal for multigenerational living! The open floor plan creates a seamless flow for everyday living and entertaining, featuring a spacious kitchen with an oversized island, a cozy wood-burning fireplace, and a downstairs custom built bar perfect for hosting family and friends! The 5th bedroom could be used as a hobby room, gym, man cave, office, etc… possibilities galore! The room off the primary bedroom could also be used as an office, sitting room, nursery, again, so many options! Enjoy the incredible 2,000+ sq ft of open decking and screened/covered porches, providing endless opportunities to relax, entertain, or simply take in the peaceful surroundings, indoor/outdoor living at its finest! The private backyard backs to a golf course, offering a beautiful, unobstructed backdrop with no homes or future buildings directly behind you. Unwind in the oversized jacuzzi tub, with the feel of a private hot tub, and appreciate the abundance of storage throughout! Need STORAGE? This home offers an ABUNDANCE! Additional features include an encapsulated crawlspace, RainSoft water system (10k value, can convey with acceptable offer), all-new windows in 2021, and a new water heater in 2024! With generous living spaces, exceptional outdoor areas, and a serene setting, this home offers the perfect blend of comfort, privacy, and versatility! The garage has been converted into living space, however can be converted back. NO HOA! Conveniently located near the lake, walking distance to the brand new elementary school, and an easy commute to BNA and downtown Nashville!

.png)