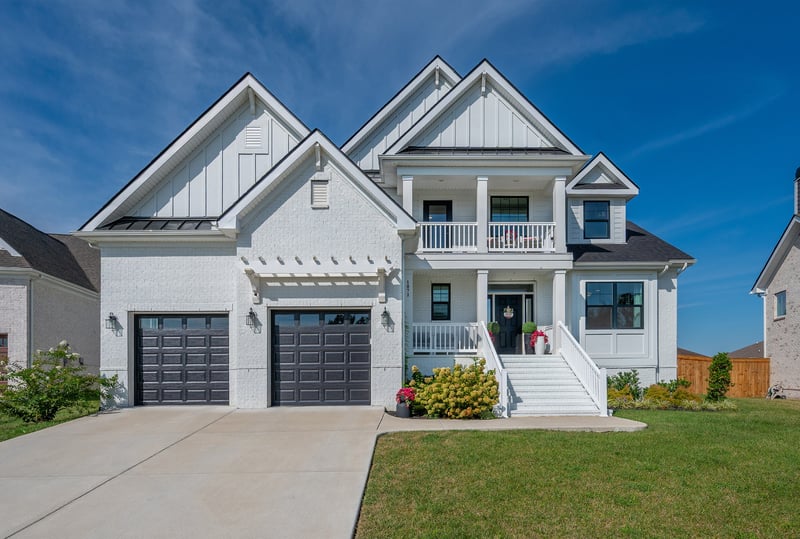
Description of 1071 Oakhall Dr, Mount Juliet, TN 37122
Listing details for 1071 Oakhall Dr, Mount Juliet, TN 37122 : Welcome to a home that truly lives larger than the bedroom count suggests! Situated on an expansive 0.58-acre lot in a beautiful, gate community, this exceptional home offers an impressive combination of space, privacy, flexibility & thoughtful design, featuring over $300,000 in upgrades, enhancements, and customizations.
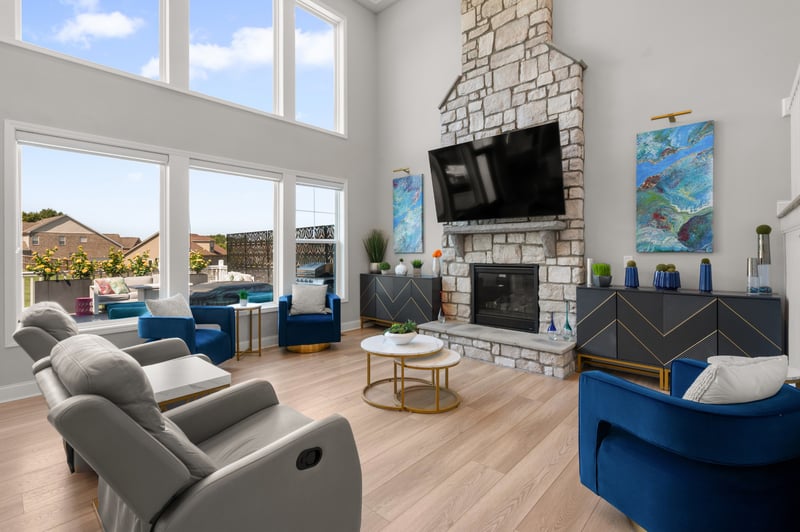
From the moment you step inside, 2 story living room w/ coffered ceiling, a floor-to-ceiling stone fireplace, beautiful modern lighting, & a dramatic grand staircase create an unforgettable first impression. The open-concept main level is designed for both everyday living & entertaining, centered around a dream kitchen featuring a huge island, abundant cabinetry, a pot filler, a walk-in custom pantry, & GE Café appliances, including a double wall oven.
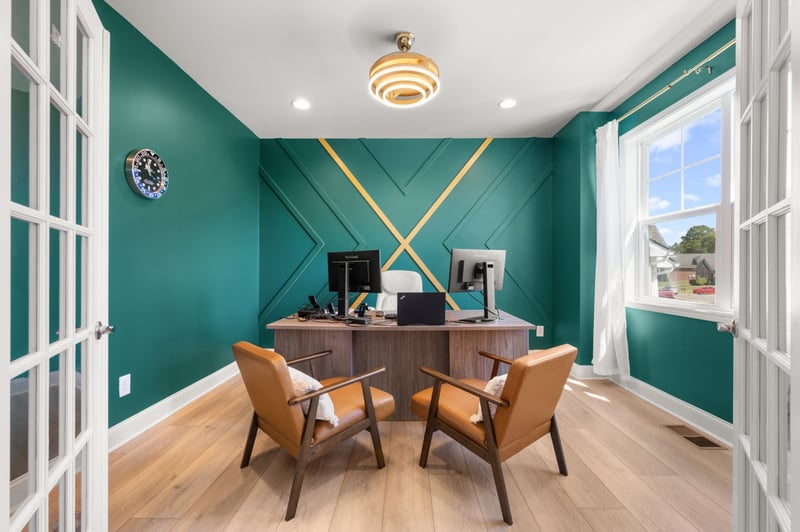
A spacious main-level office sits directly across from a full bath, creating an ideal opportunity for a guest suite, home office, or bedroom-style space. Upstairs, the generous loft & separate media/theater room w/ a wet bar provide even more flexibility for a home gym, playroom, office, movie room, hobby space, or additional guest accommodations. The possibilities are endless & allow the home to adapt beautifully to the way you live.
The main-level primary suite offers a peaceful retreat w/ a tray ceiling, dual walk-in closets, double vanities, & a frameless large walk-in shower. Throughout the home, elevated finishes, modern lighting, & extensive customizations create a polished, cohesive feel.
Step outside to the large rear deck & spacious 20x22 patio overlooking an expansive, beautiful backyard. Irrigation serves both the front & rear yards, while a 6-foot privacy fence creates a wonderful sense of seclusion. With plenty of room for entertaining, pets, play, or a future pool & outdoor oasis.
Addit'l highlights include a welcoming front porch, a second-story balcony, & a 4-ft garage extension providing valuable additional storage & vehicle space.
See attached flyer for incentives!


.png)